5916 WESCOTT HILLS WAY
$700,000
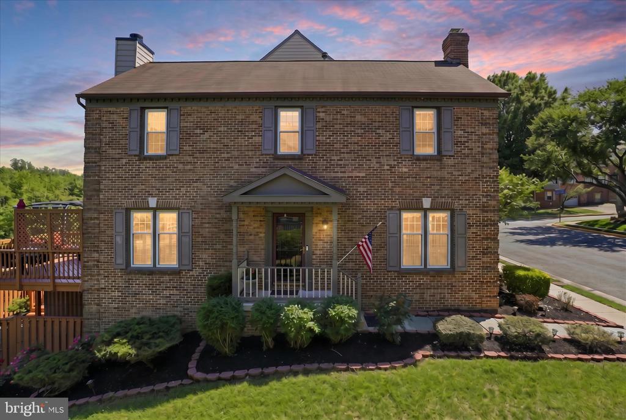
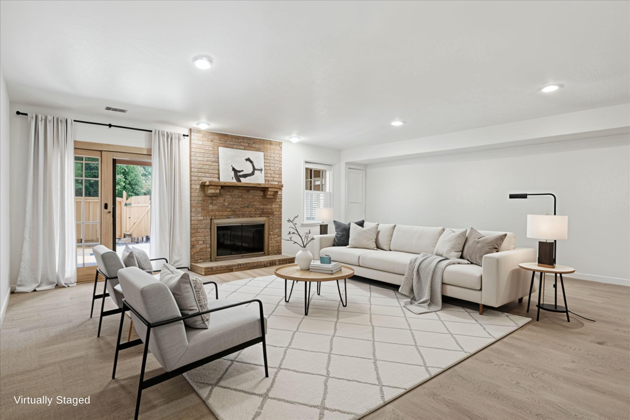
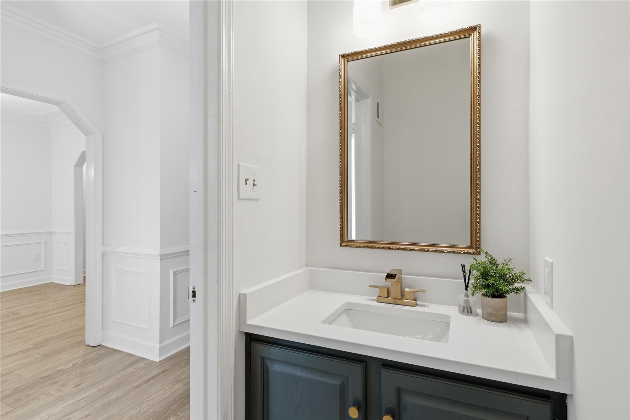
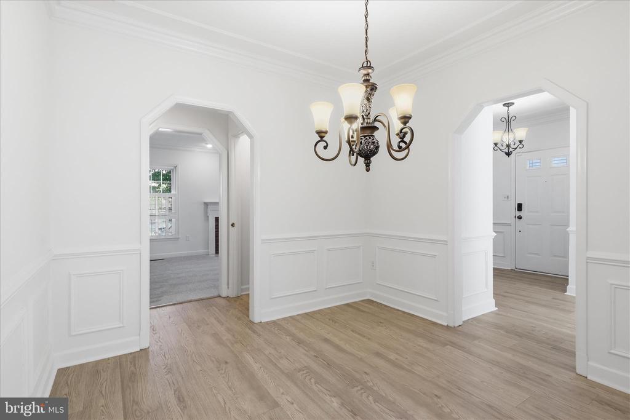
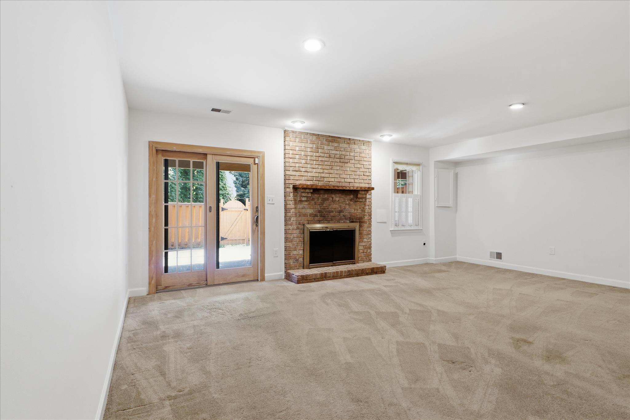
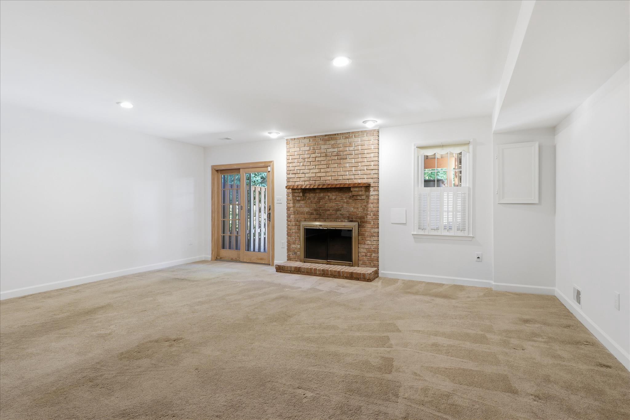
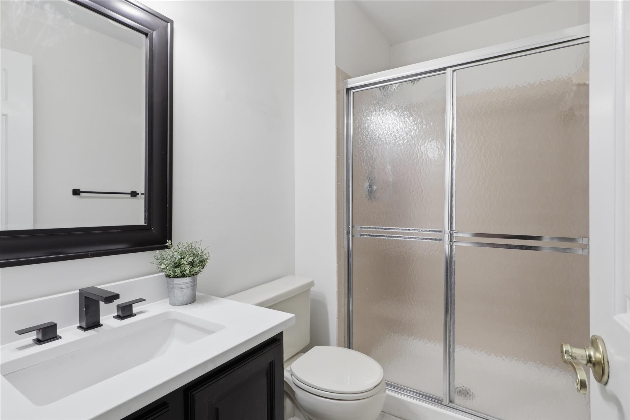
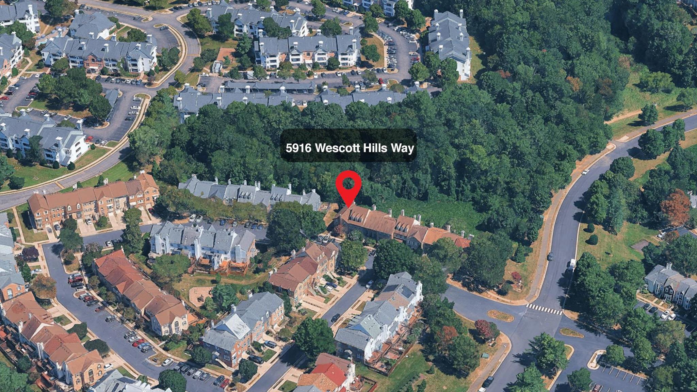
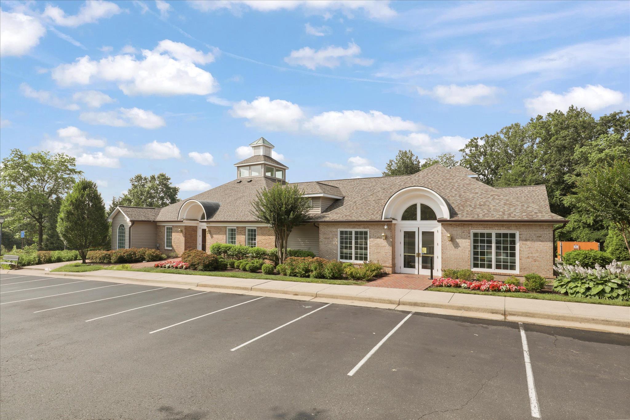
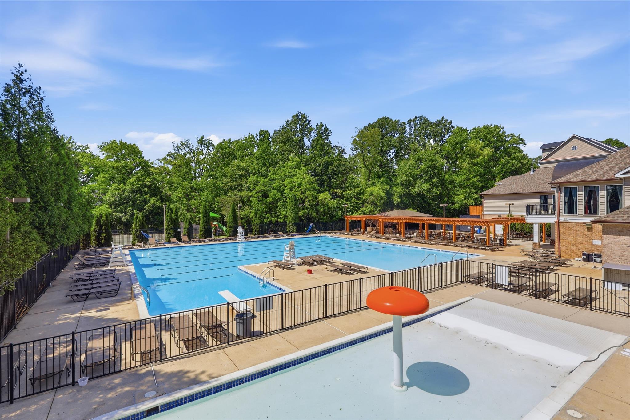
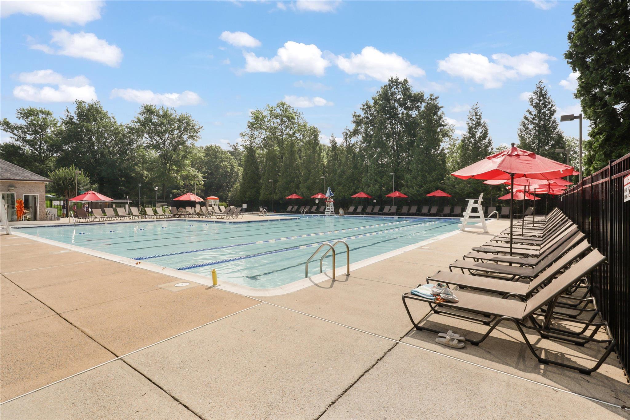
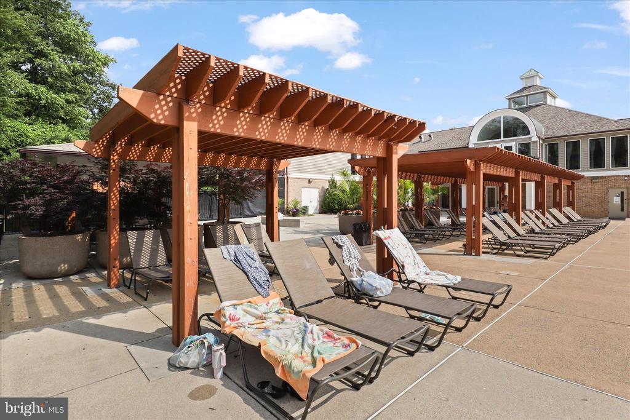
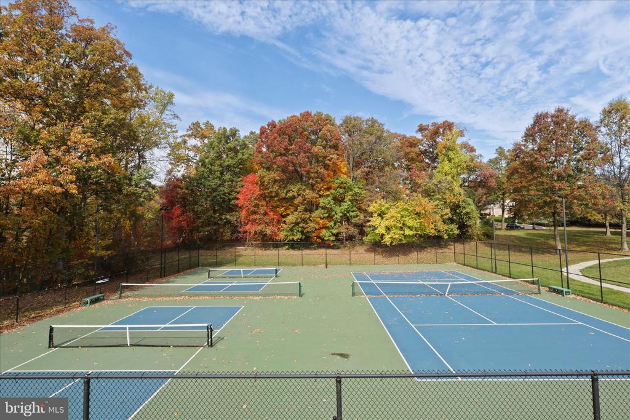
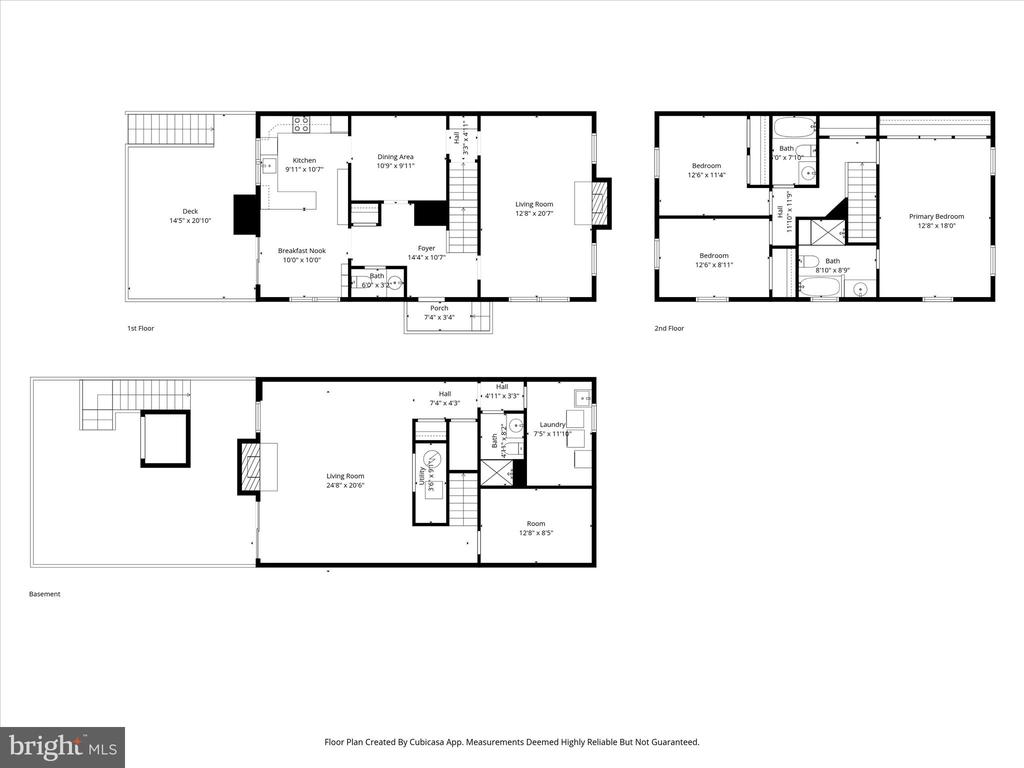
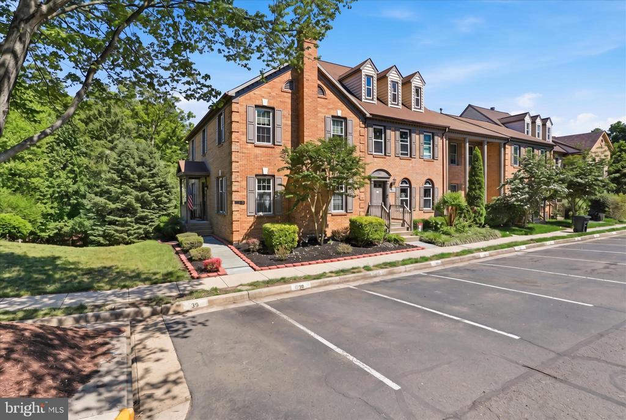
NEW UPDATES & NEW PRICE! **ASK ABOUT THE 3.25% VA ASSUMABLE RATE LOAN -- ALSO ELIGIBLE TO NON-VA BUYERS!** Major updates include NEW HVAC (2026), HOT WATER HEATER (2022), ROOF (2016) & NEW FLOORING ON ALL 3 LEVELS! The fully finished lower level features a 4TH BONUS ROOM + FULL BATH, large Family Room & 2ND WOOD-BURNING FIREPLACE. ASSIGNED FRONT-ROW PARKING SPACES #129 & #130, plus visitor parking next to #130! Don't miss this private side-entrance BRICK END-UNIT FEDERAL COLONIAL backing to mature trees/green space in highly sought-after **KINGSTOWNE**, with 2 Clubhouses featuring pools, fitness, tennis/pickleball & more!
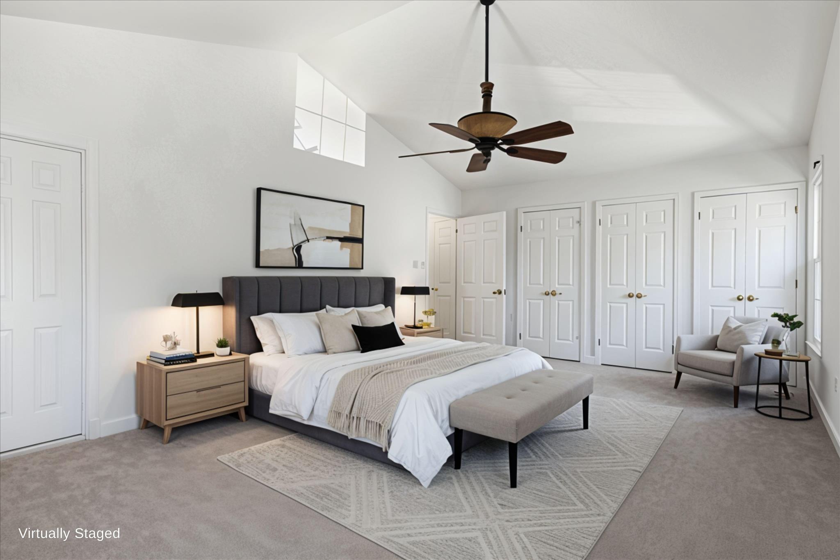
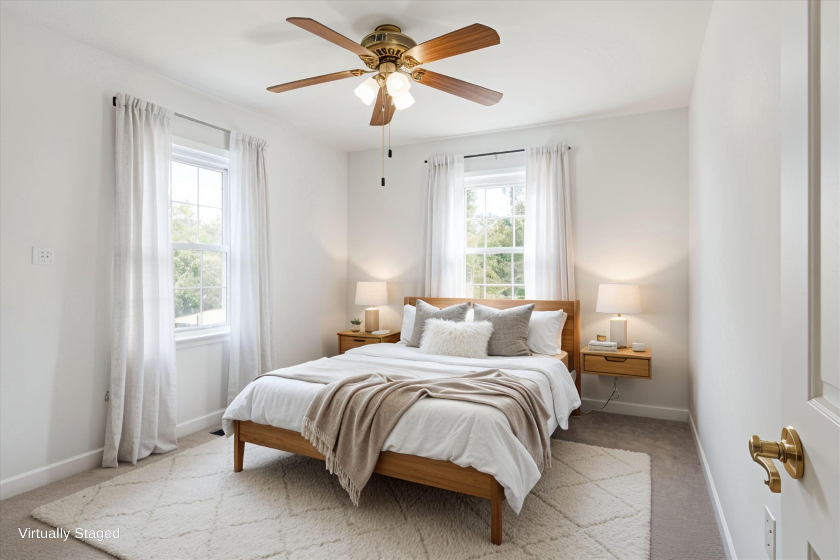
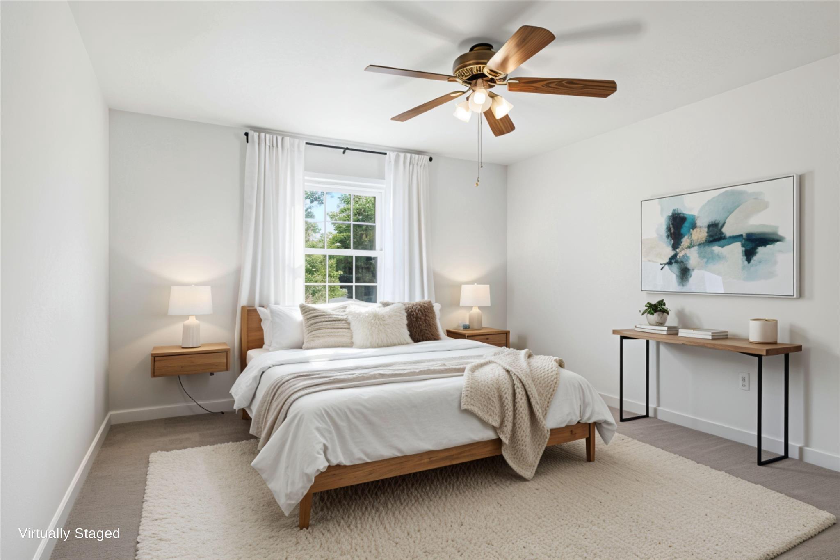
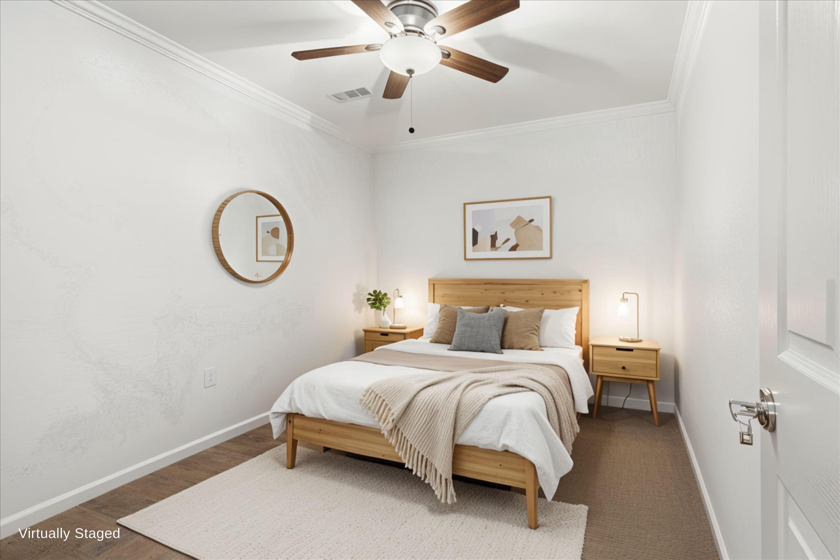
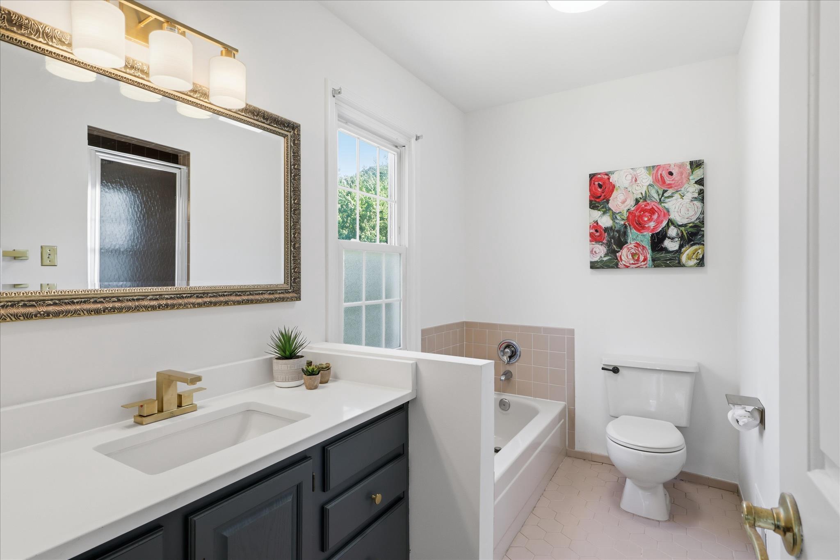
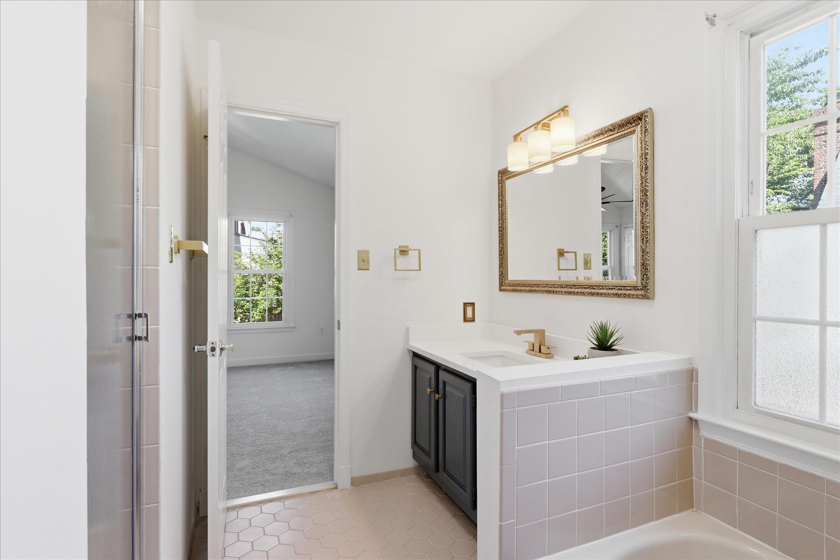
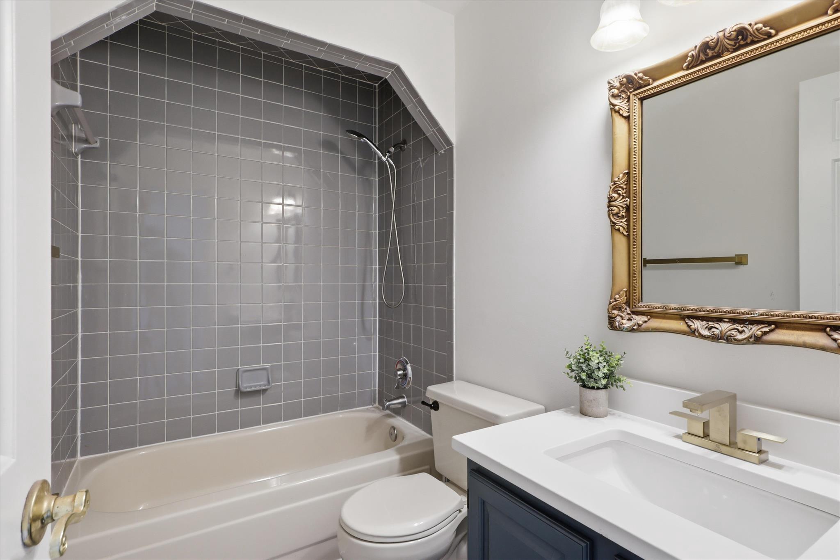
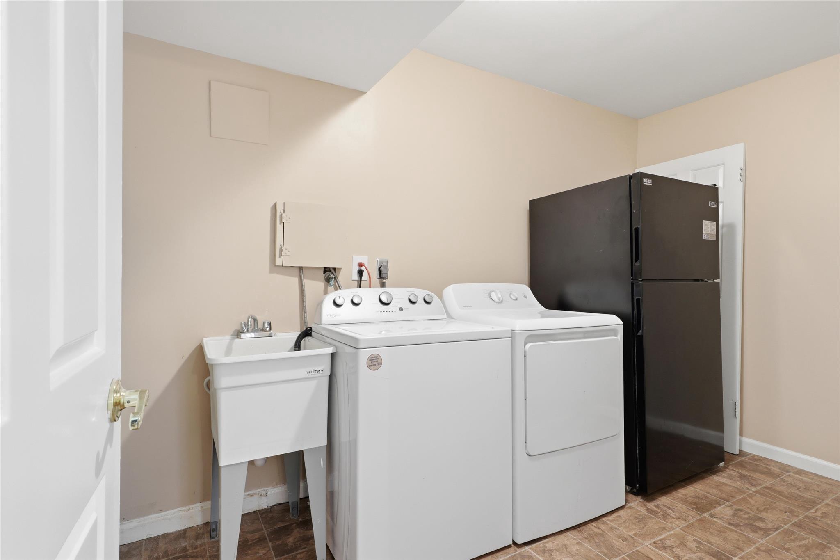
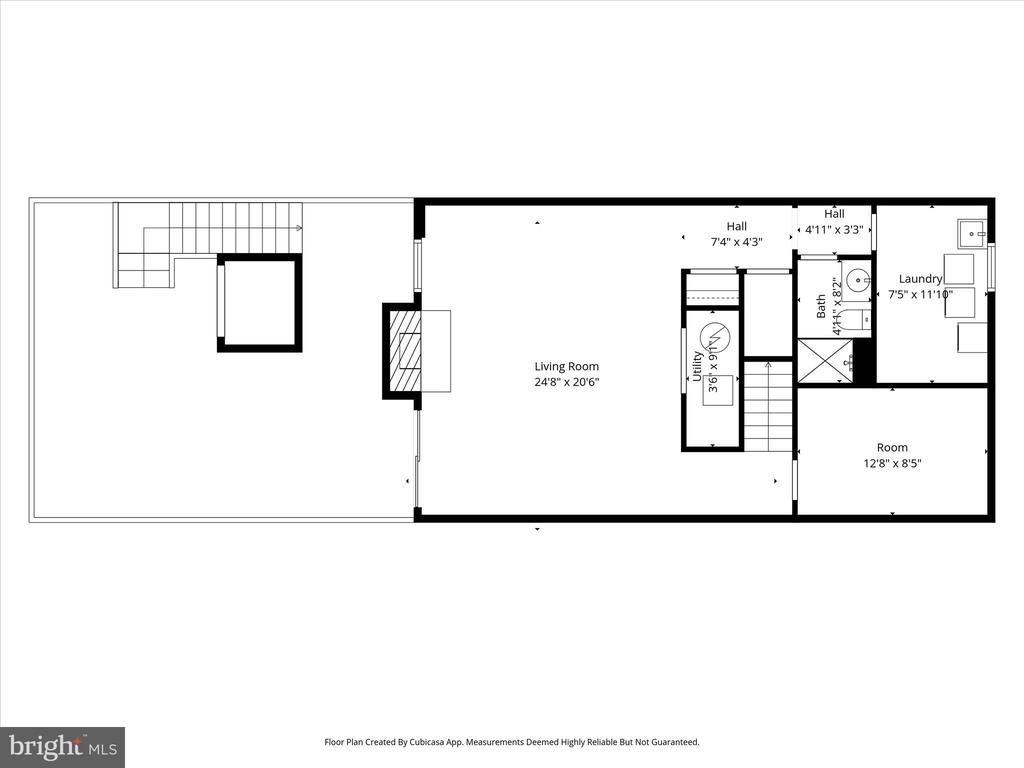
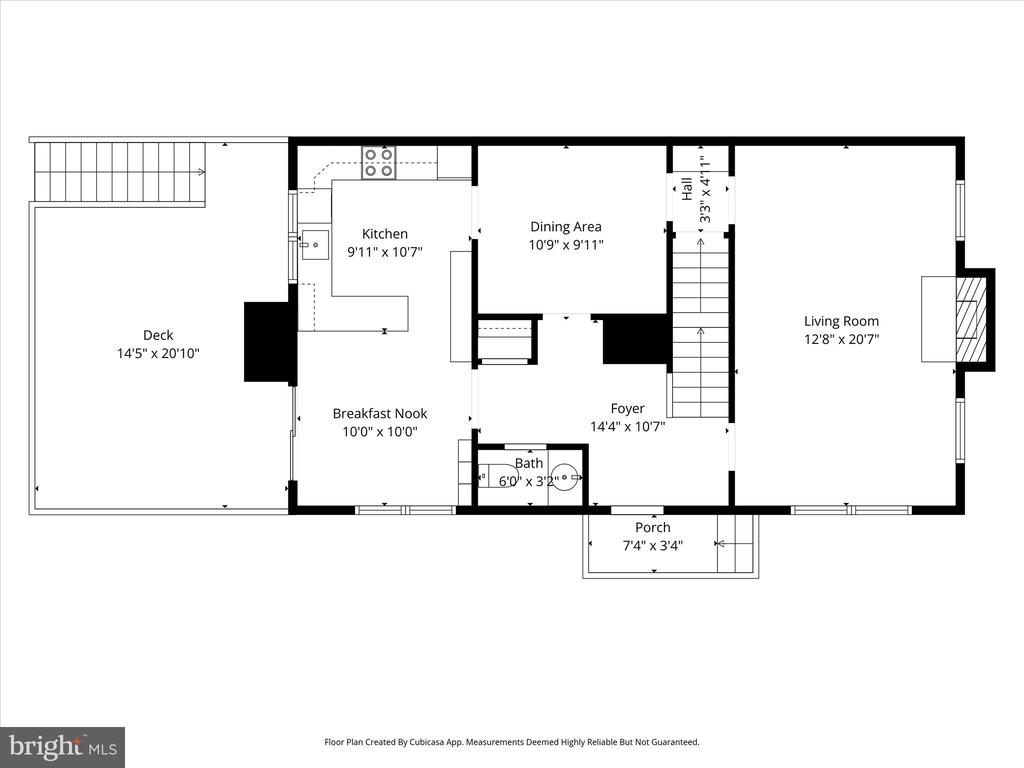
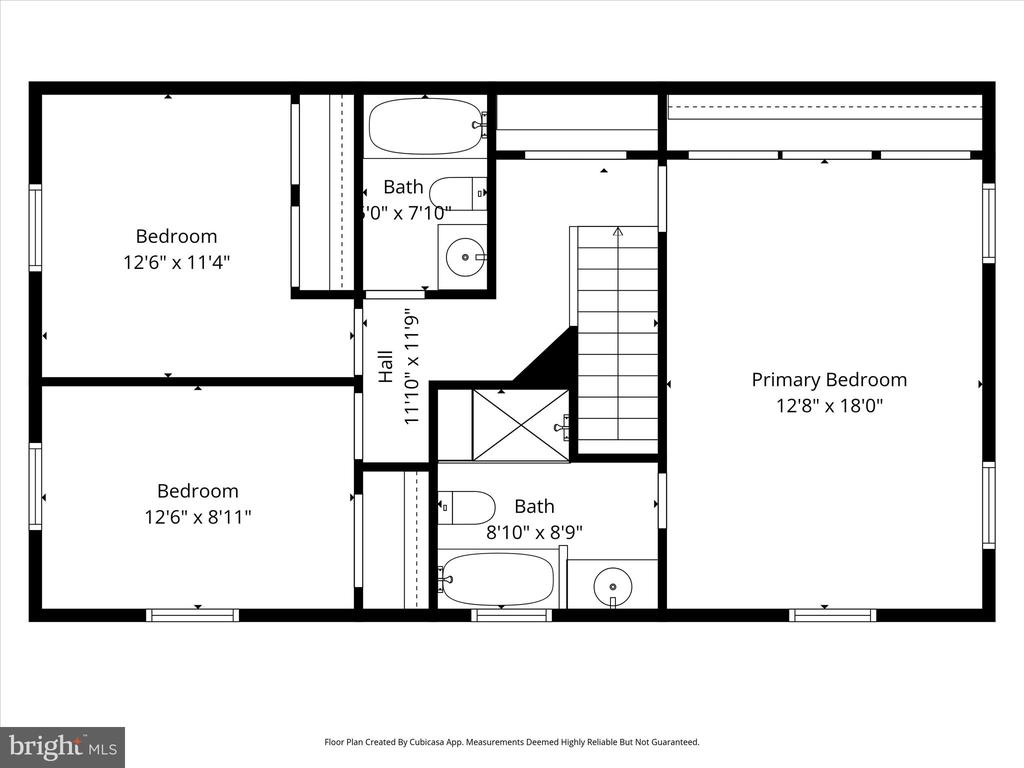
Offering over 2,000+ sq ft of beautifully maintained living space, this popular Elm model combines timeless charm with thoughtful updates. The upper level features 3 spacious bedrooms & 2 full baths. The fully finished walk-out lower level offers incredible flexibility as a 4th bedroom/bonus room, den or home office, plus a full bath, large Family Room, 2nd fireplace & large laundry room with washer/dryer + 2nd refrigerator.
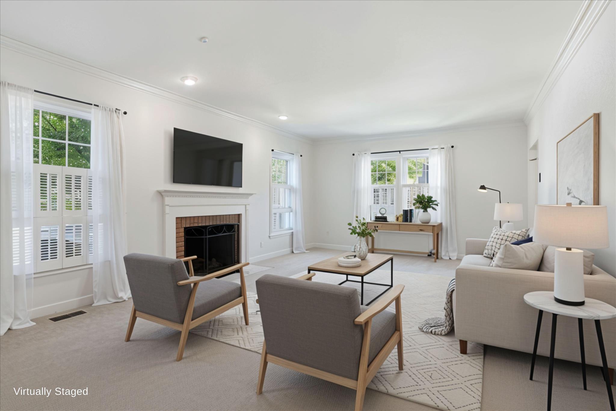
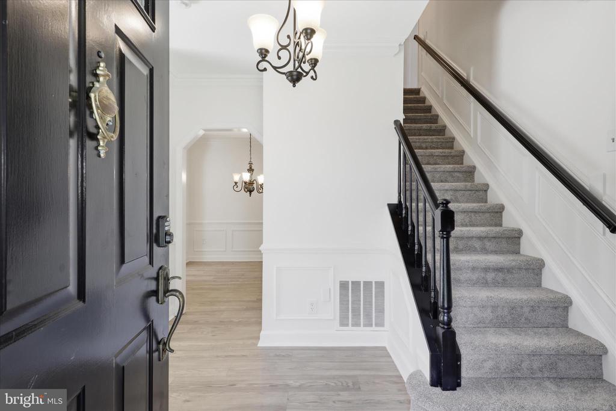
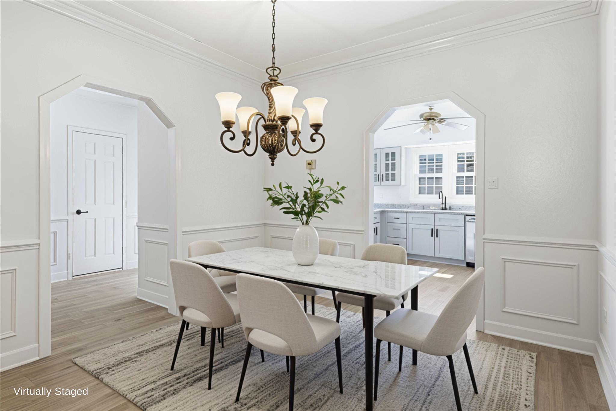
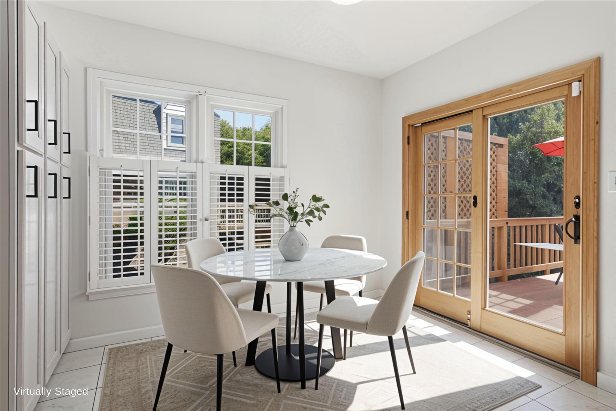
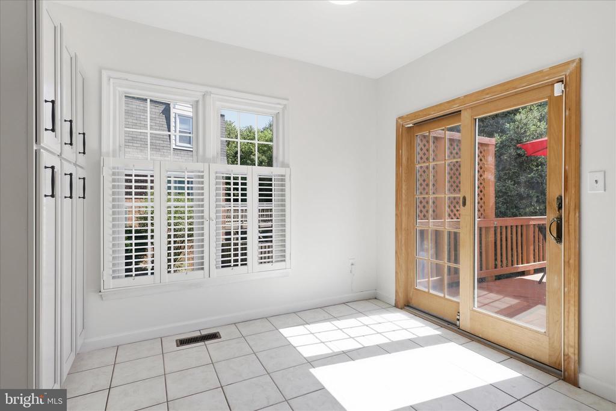
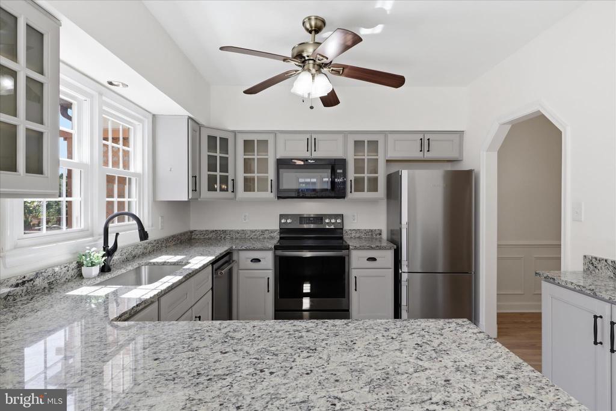
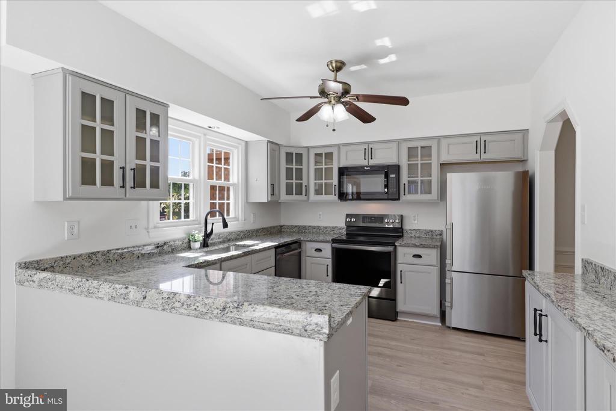
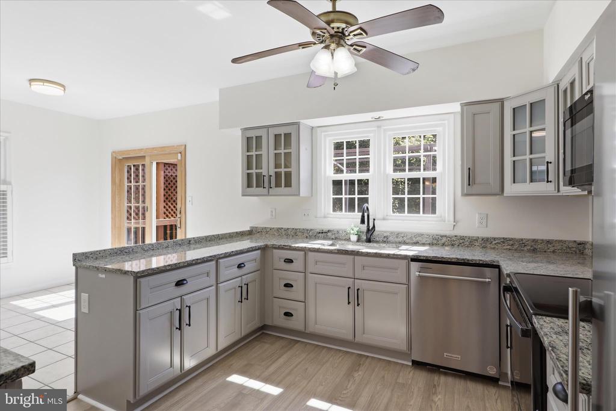
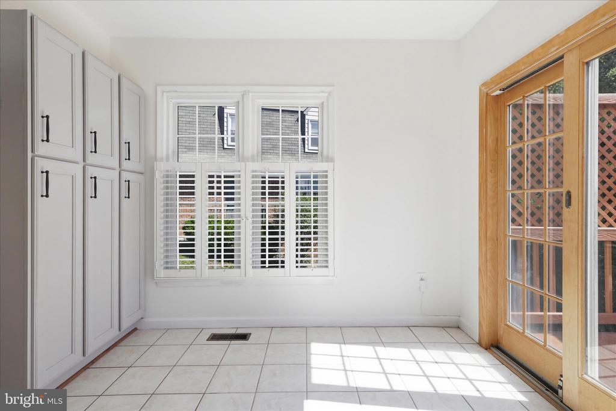
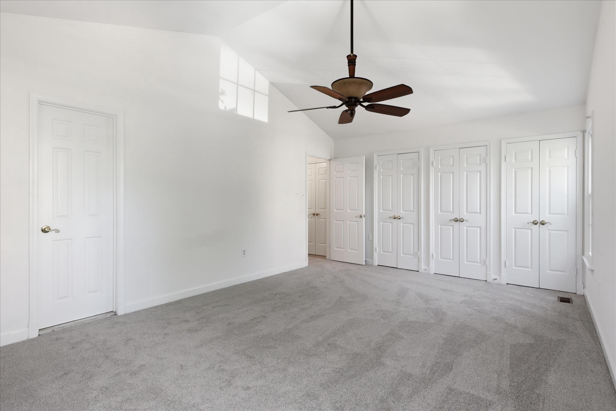
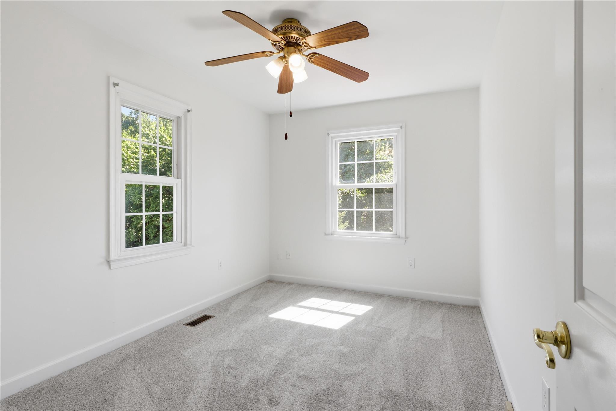
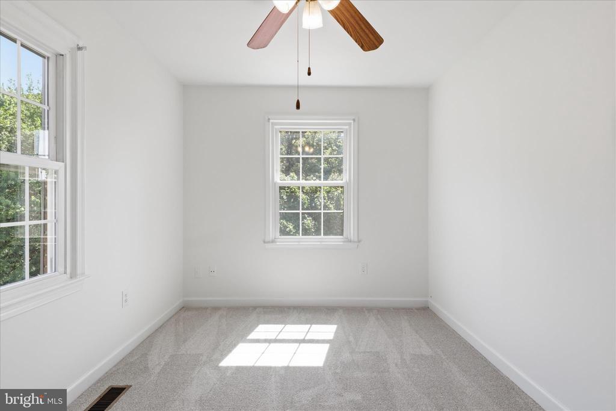
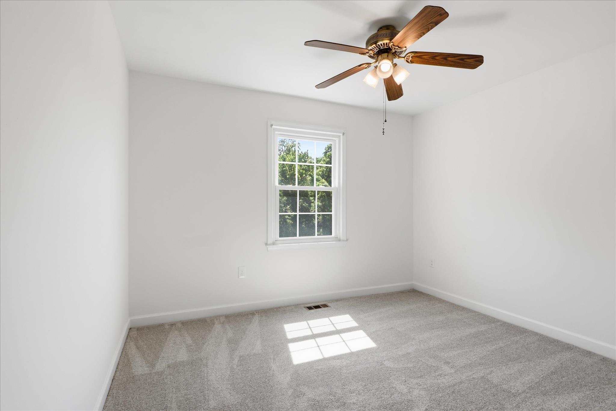
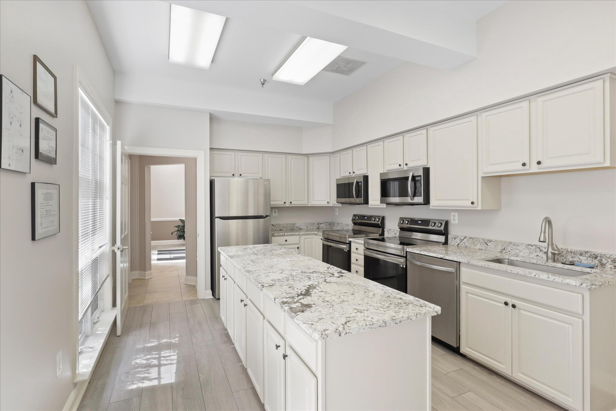
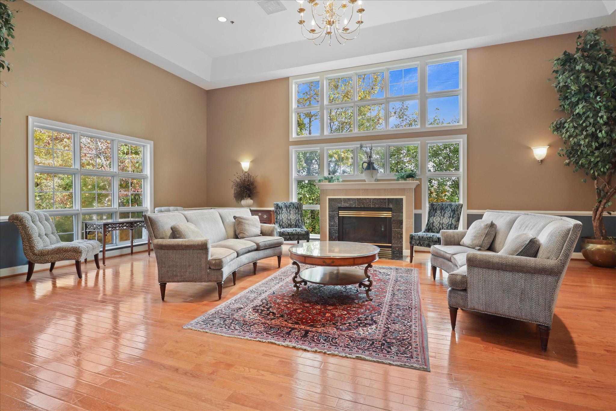
The updated kitchen features newer appliances, abundant cabinetry/storage & custom fold-out pantry storage. The spacious, light-filled living room centers around one of two cozy wood-burning fireplaces. Fresh bright paint, custom shutters, plantation blinds, new luxury vinyl flooring & new carpet throughout all 3 levels create a stylish, move-in-ready home.
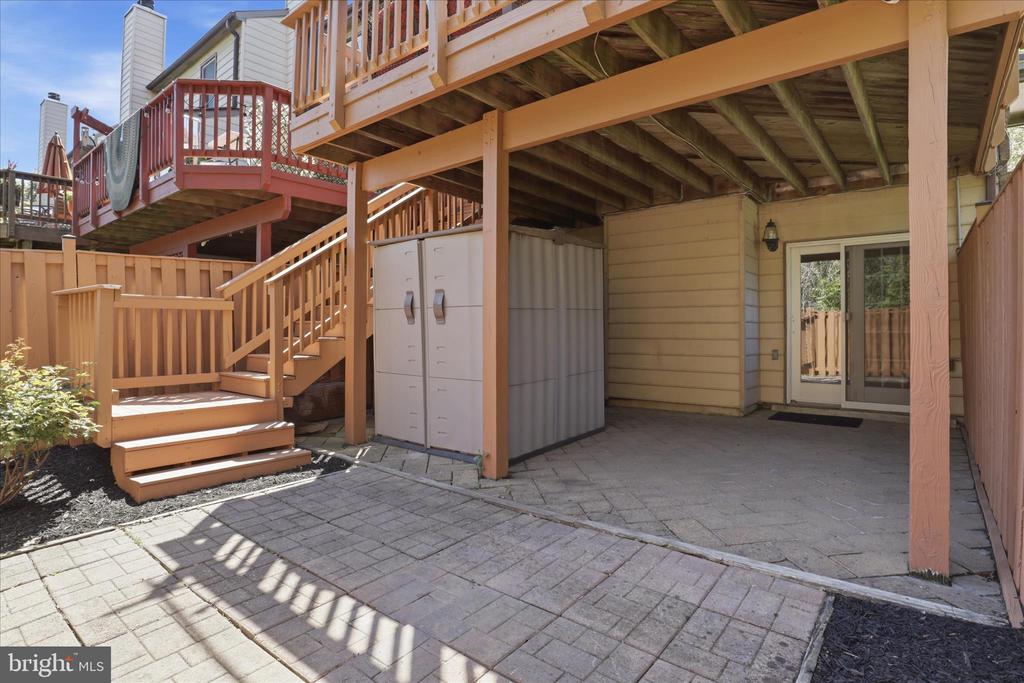
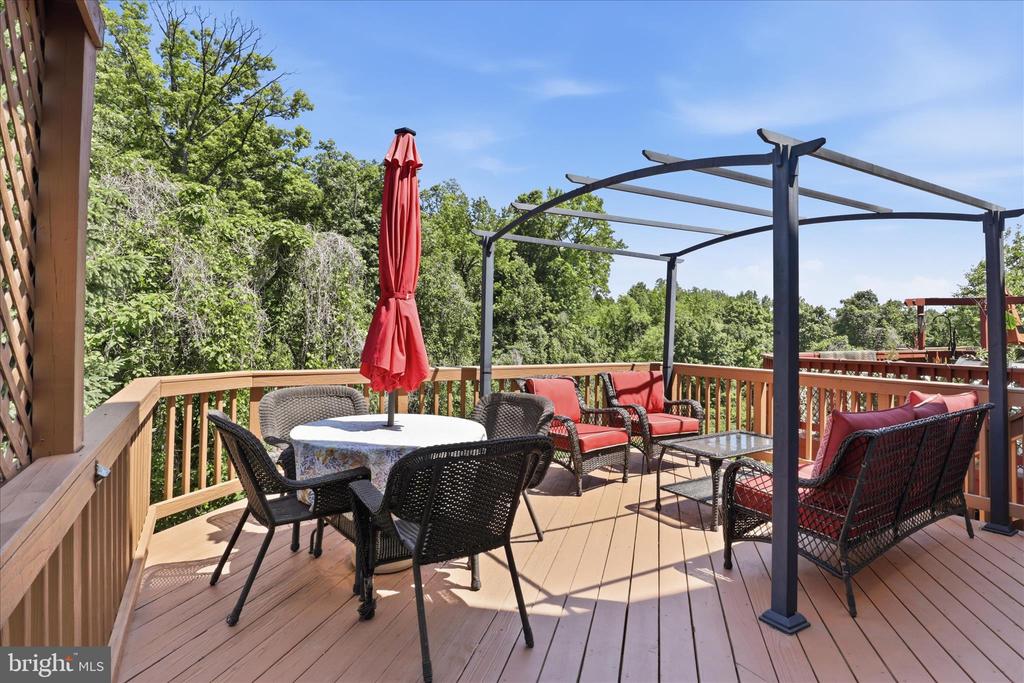
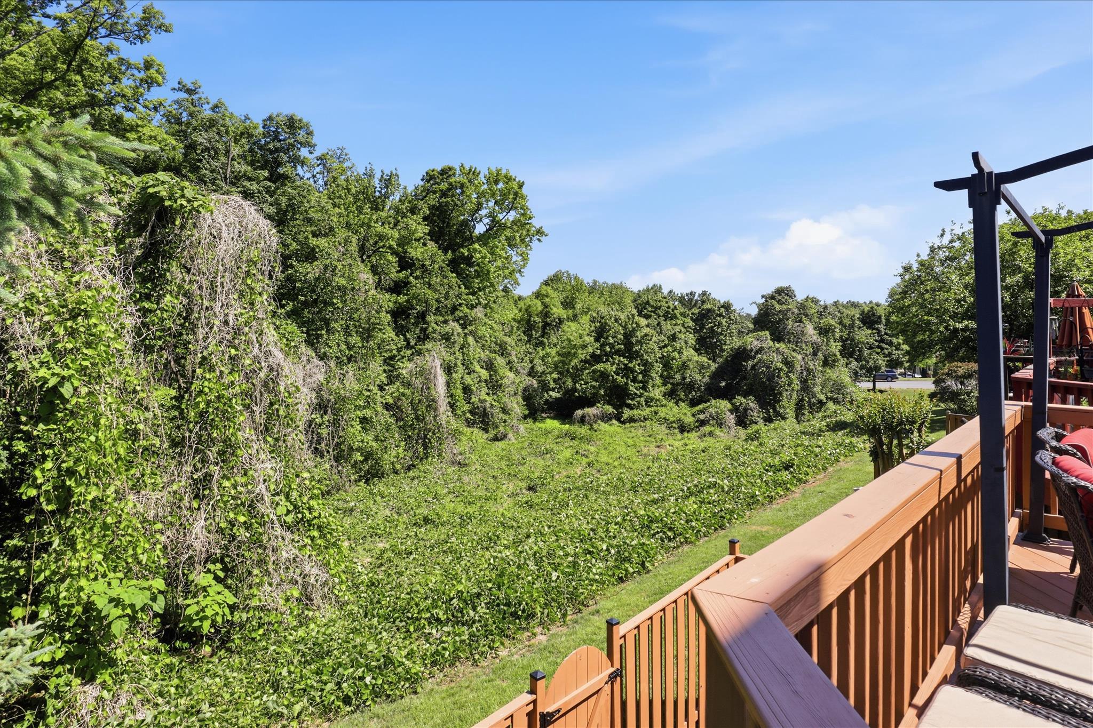
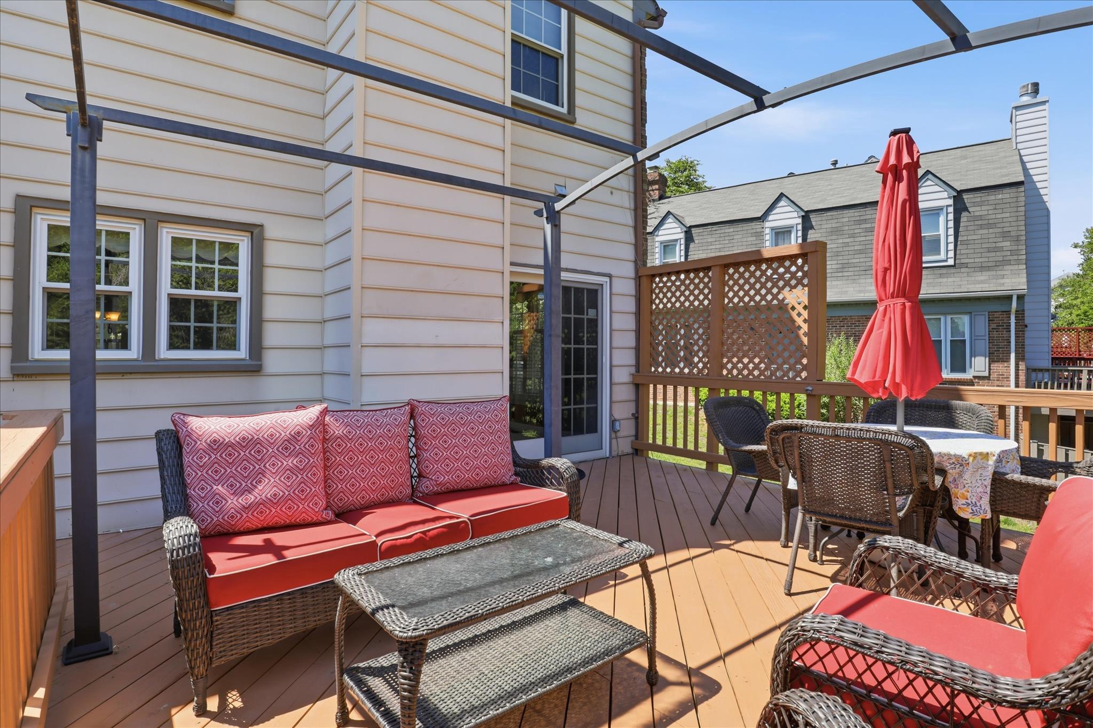
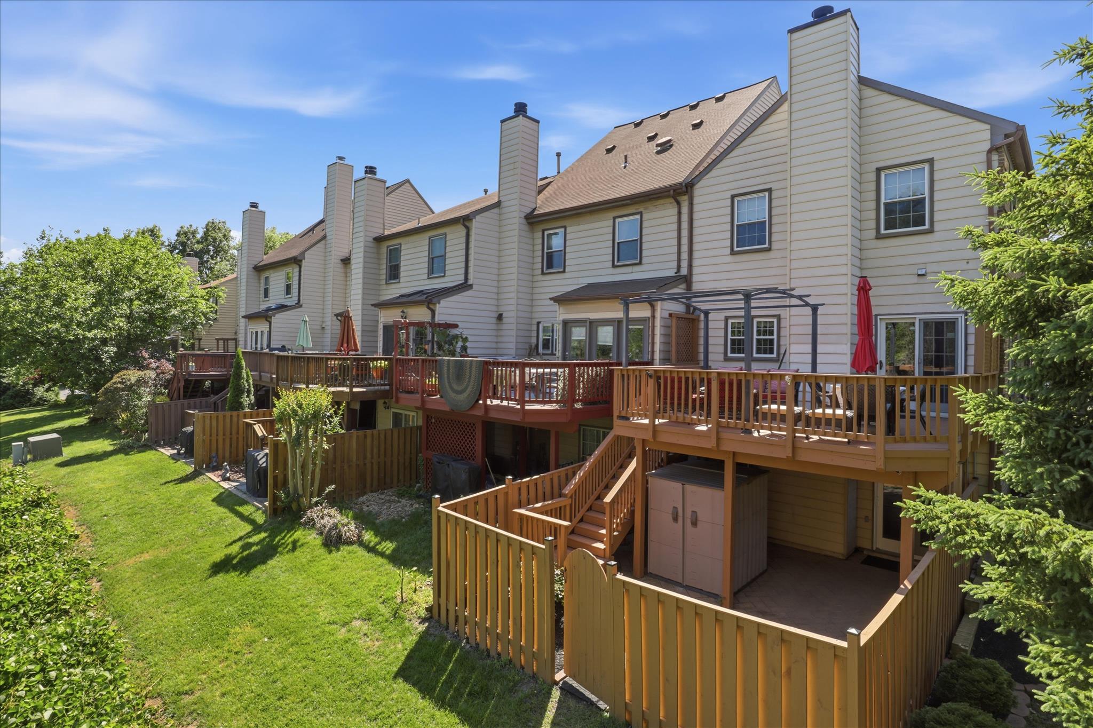
Enjoy your own private retreat with a custom two-tiered deck + pergola overlooking peaceful wooded views, custom patio & fully fenced backyard with a stone patio, accessible from the walk-out basement.
CONVEYS As-Is: Patio furniture/umbrella, storage shed & 2nd refrigerator. Additional highlights include new pull-down attic stairs, covered front porch/side entrance & 2 private guest parking spaces directly in front of the home, conveniently located near the mailbox & where you would place the trash receptacles on trash day.
KINGSTOWNE AMENITIES & INVESTMENT
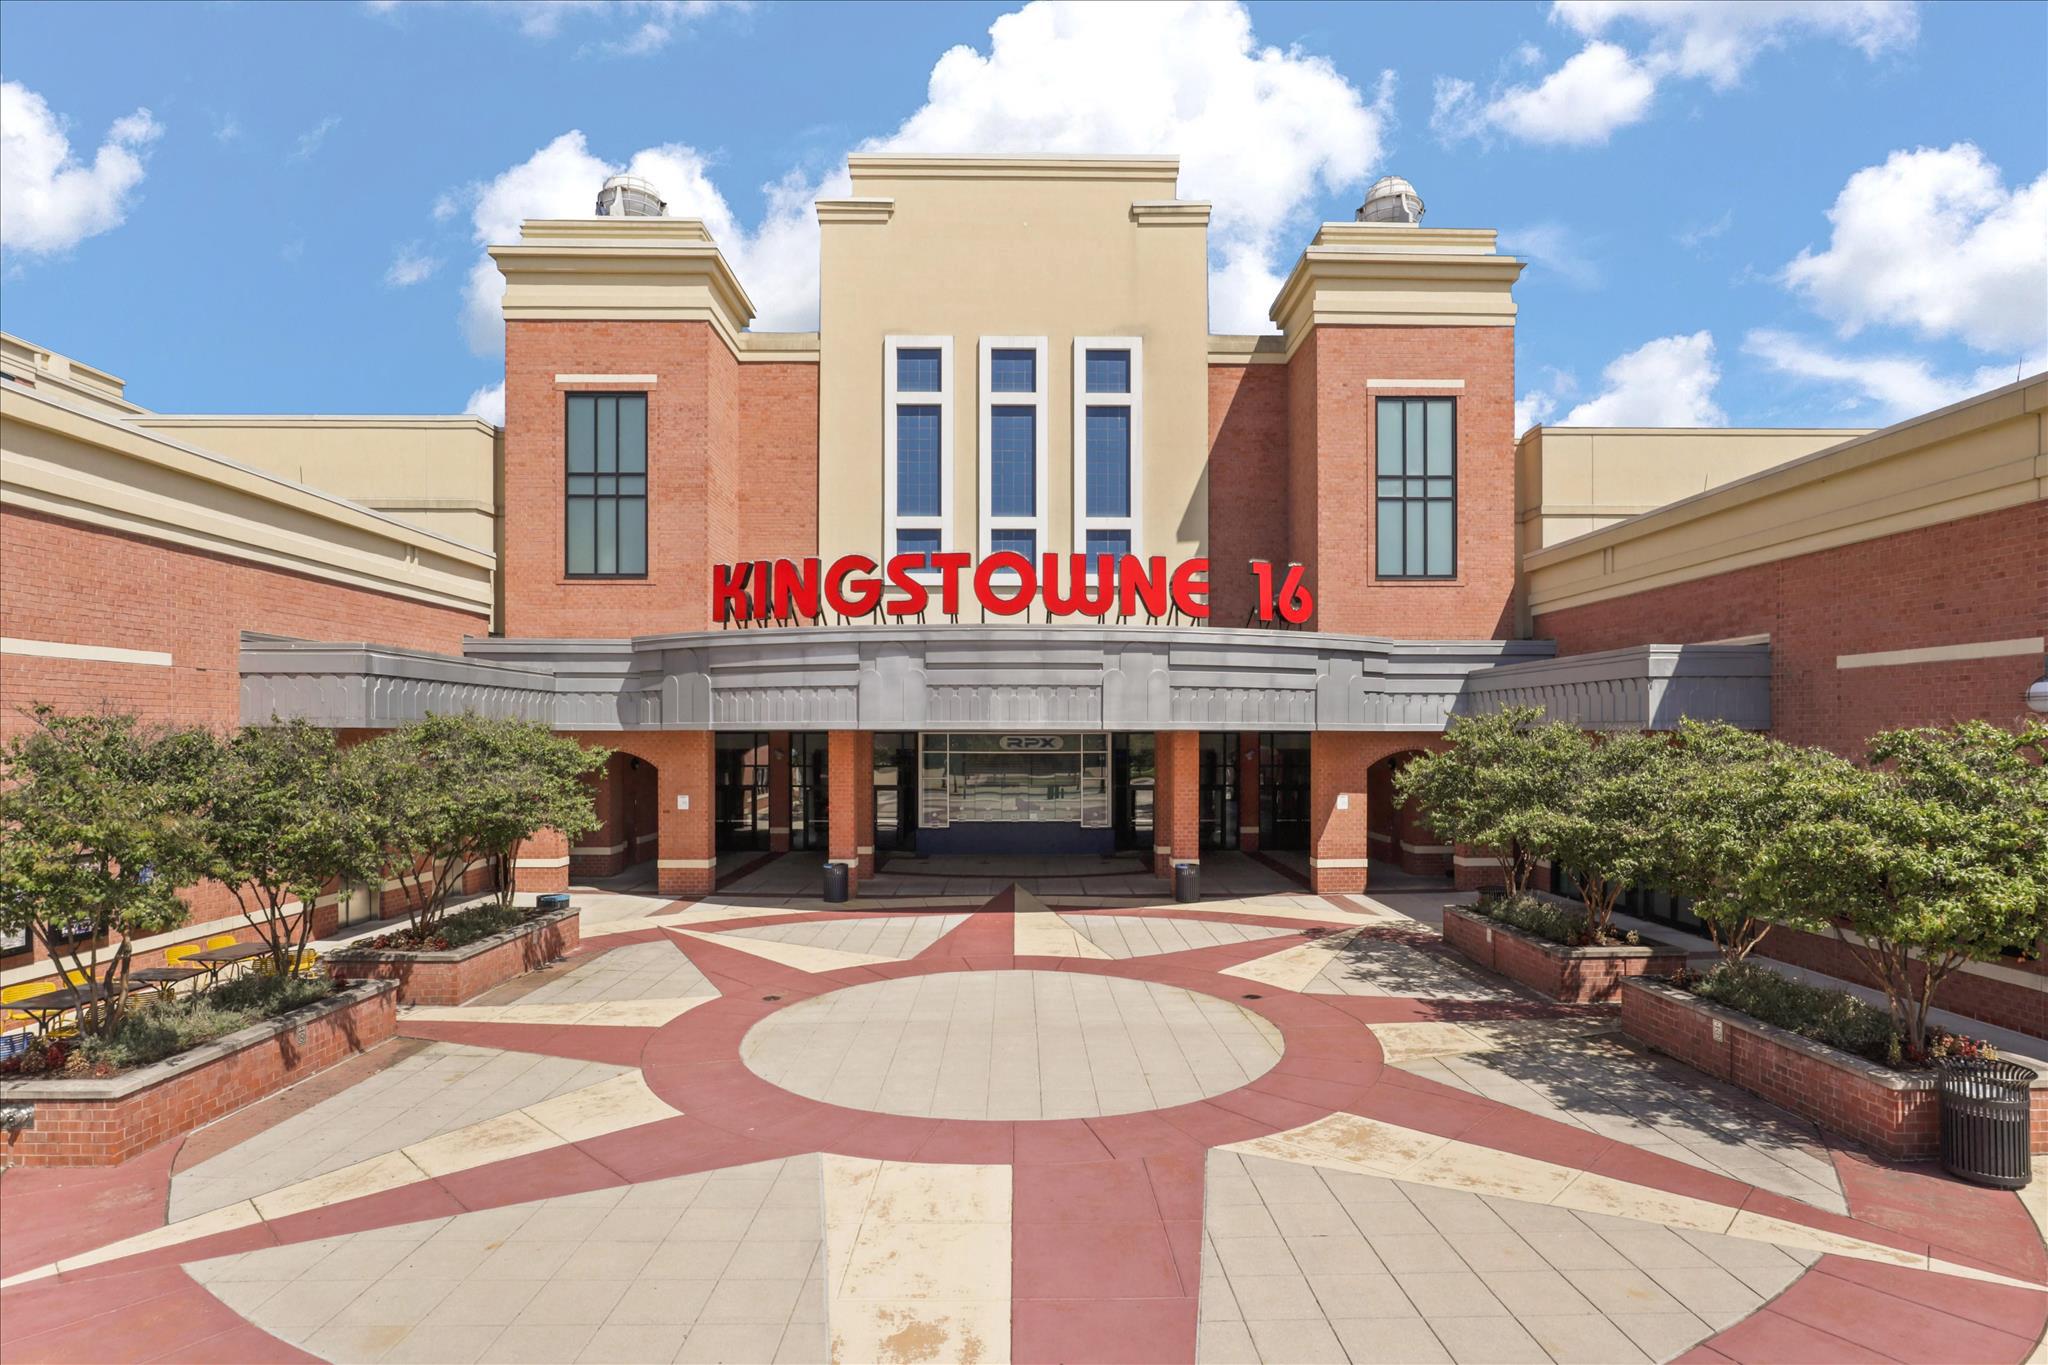
Kingstowne continues to benefit from significant public/private investment, making it increasingly attractive to homeowners and investors. Major local additions/features include Brand-New Franconia Governmental Center, Expanded Kingstowne Regional Library, New Inova Franconia-Springfield Hospital, New Franconia Police Station, Active Adult Center, childcare facilities, community gathering spaces & structured parking.
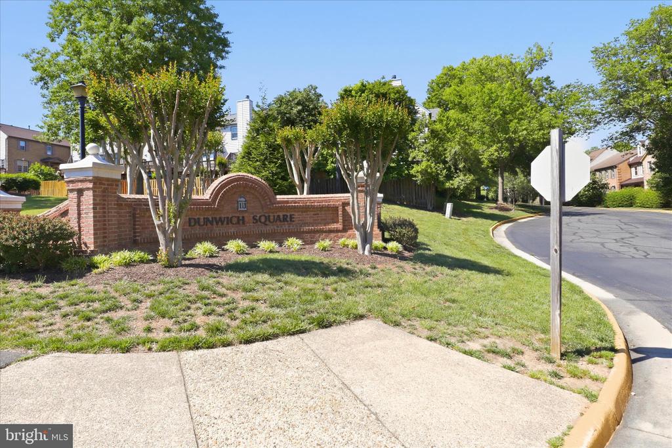
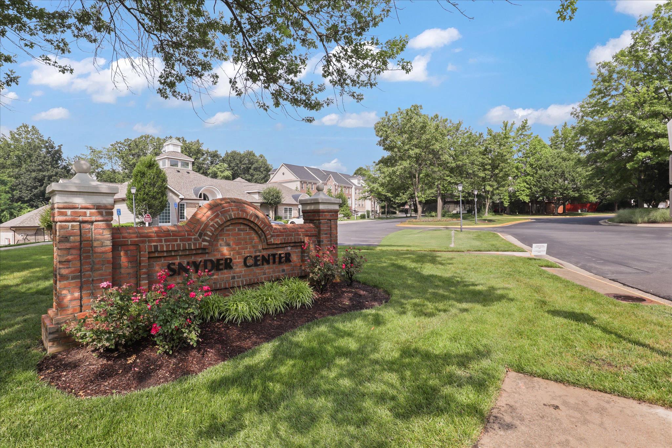
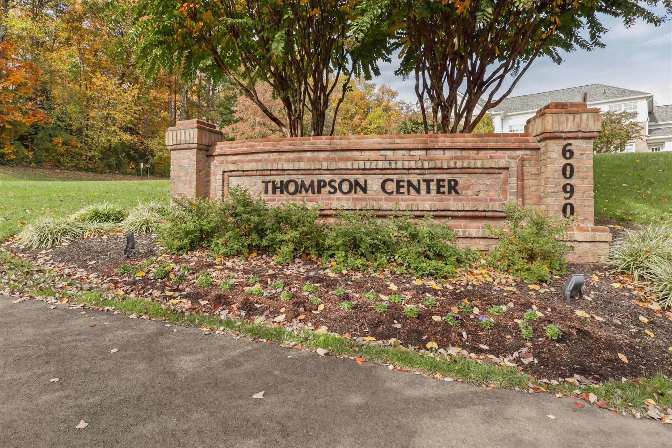
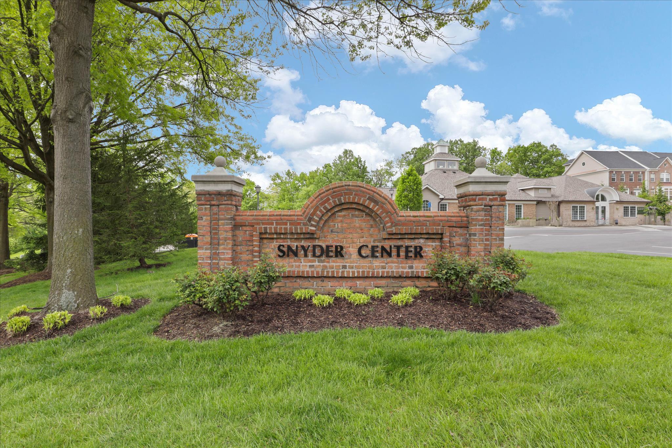
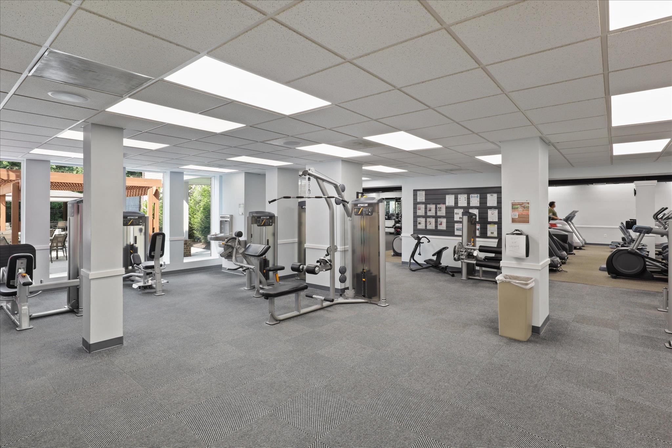
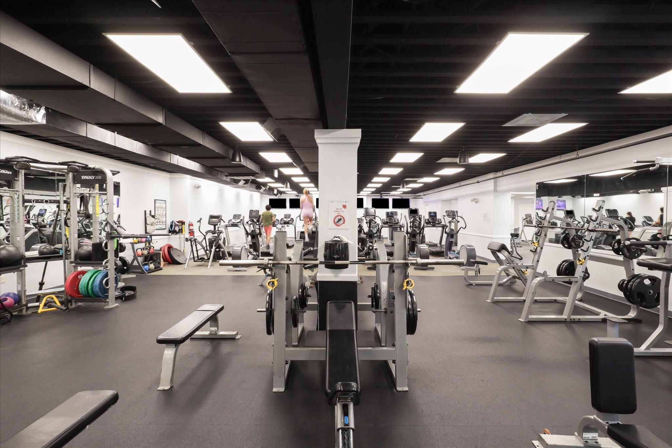
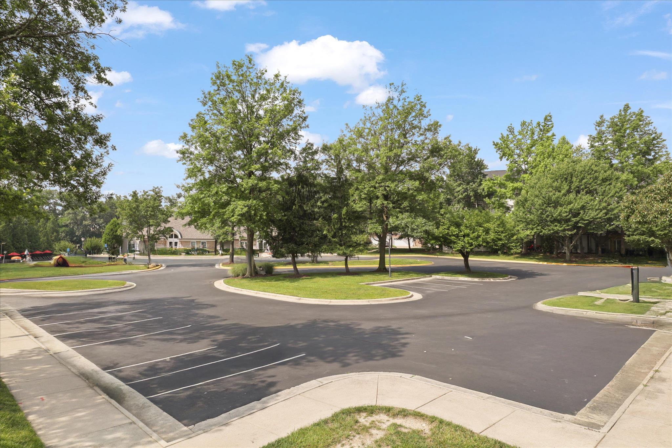
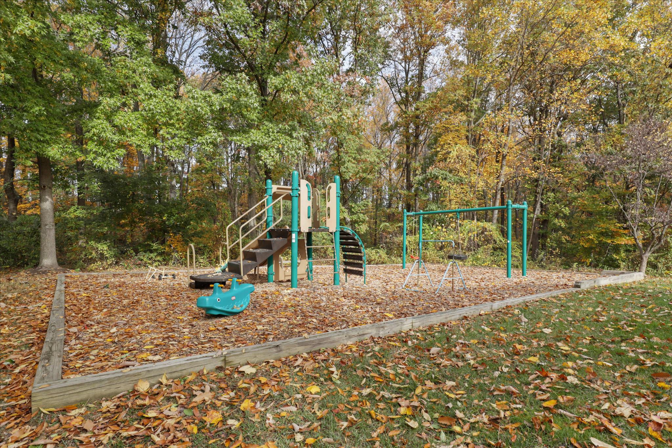
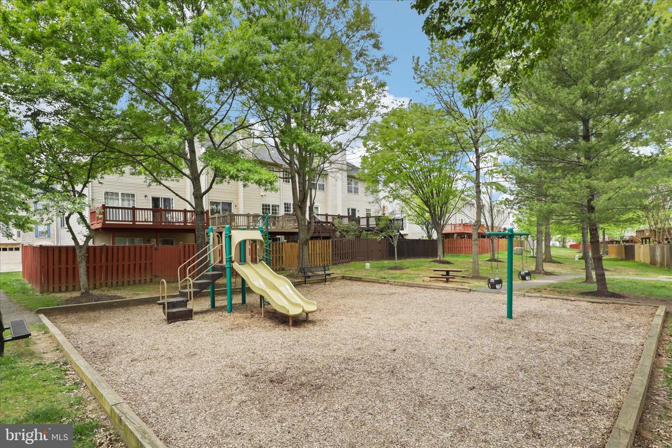
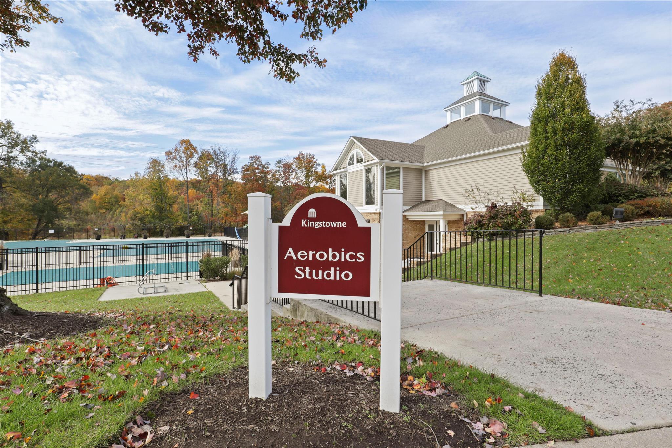
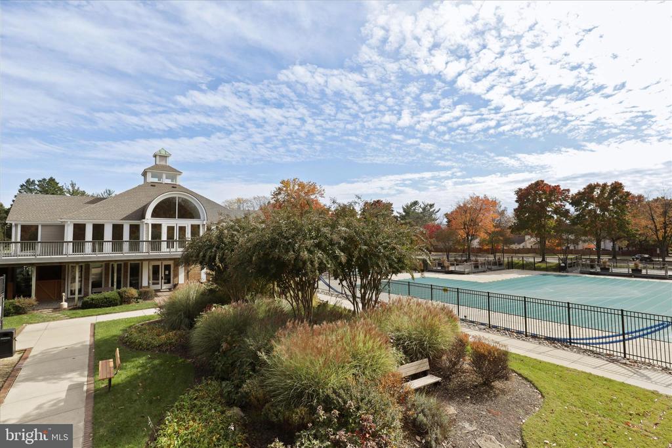
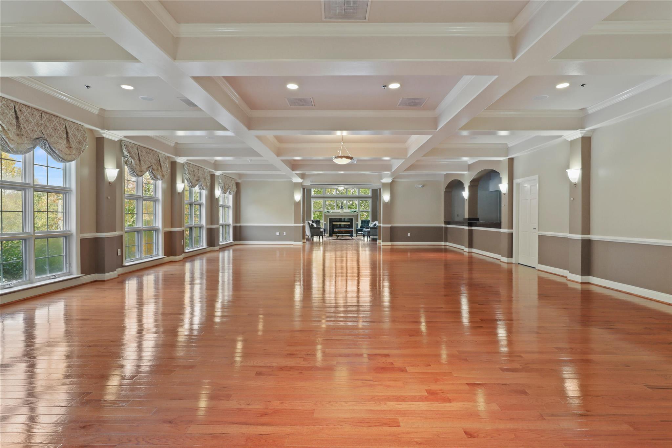
Residents enjoy 2 commuter Metro stations (Springfield & Van Dorn), VRE, 2 fully equipped HOA fitness centers at the Snyder & Thompson Centers, multiple outdoor pools, tennis/pickleball, walking trails & playgrounds.
Inova's major healthcare expansion, including the new Franconia-Springfield hospital campus near Beulah Road & Franconia-Springfield Parkway, is bringing state-of-the-art medical services, employment opportunities & long-term economic growth. Ongoing residential/mixed-use development throughout the Franconia-Springfield & Kingstowne corridors is adding new luxury housing, enhanced walkability, retail & dining opportunities.
Combined with Kingstowne's established amenities, trails, proximity to Metro, Fort Belvoir, major commuter routes & Washington, DC, these investments further strengthen the area's reputation as one of Northern Virginia's most desirable places to LIVE, WORK & INVEST.
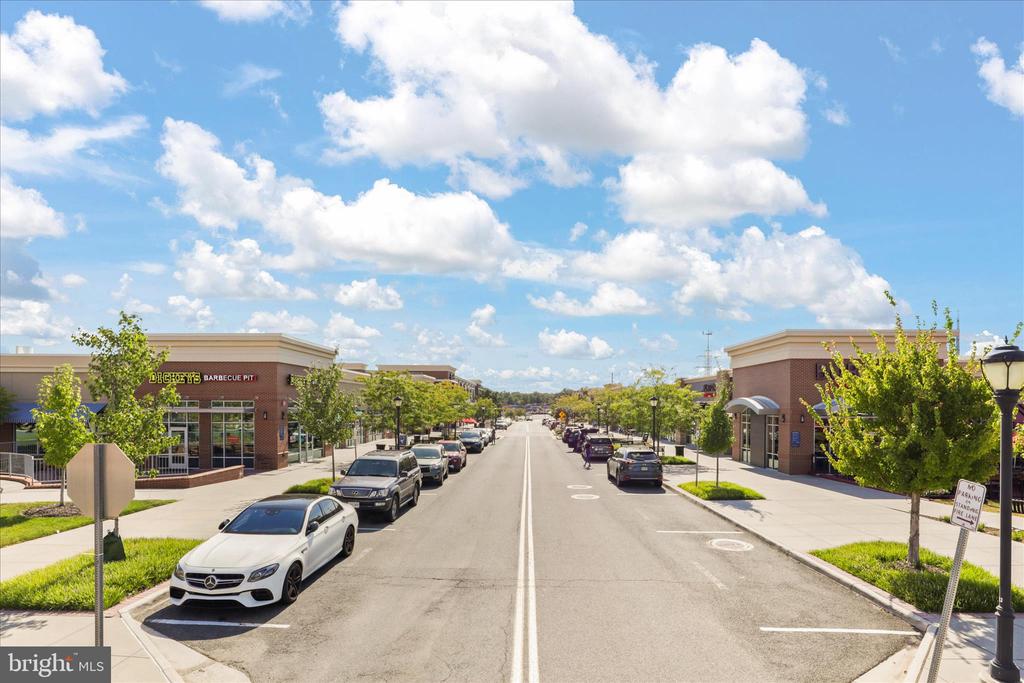
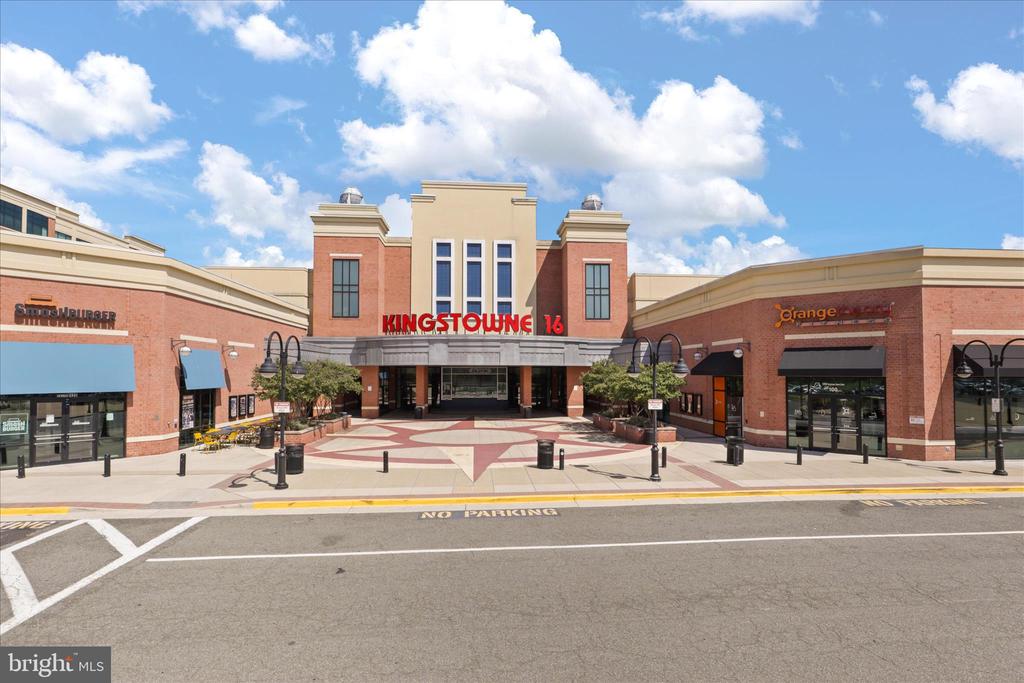
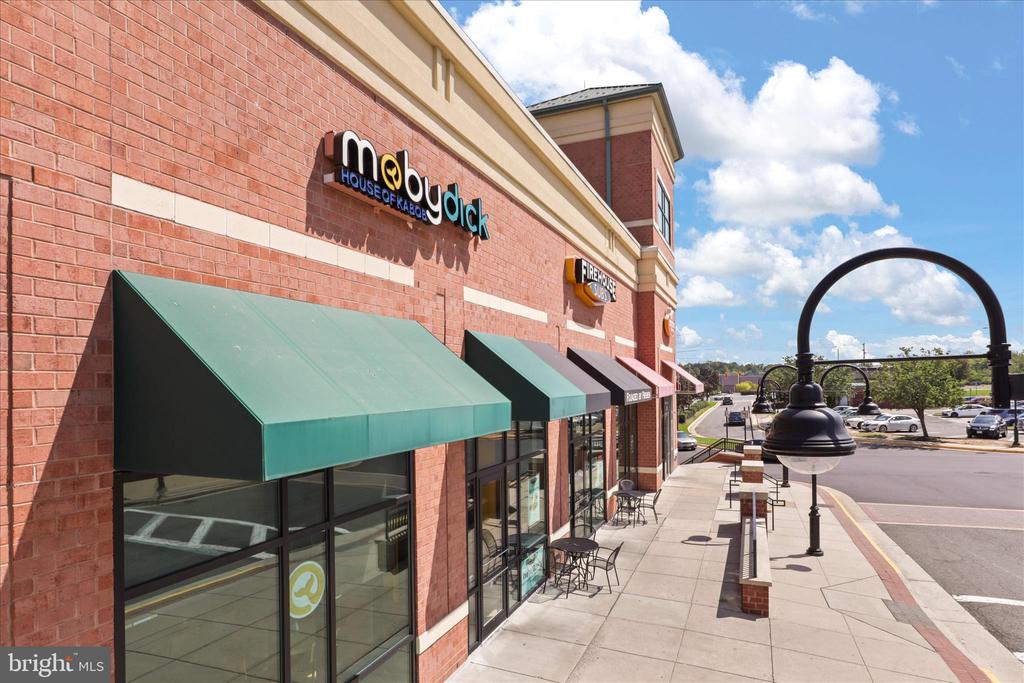
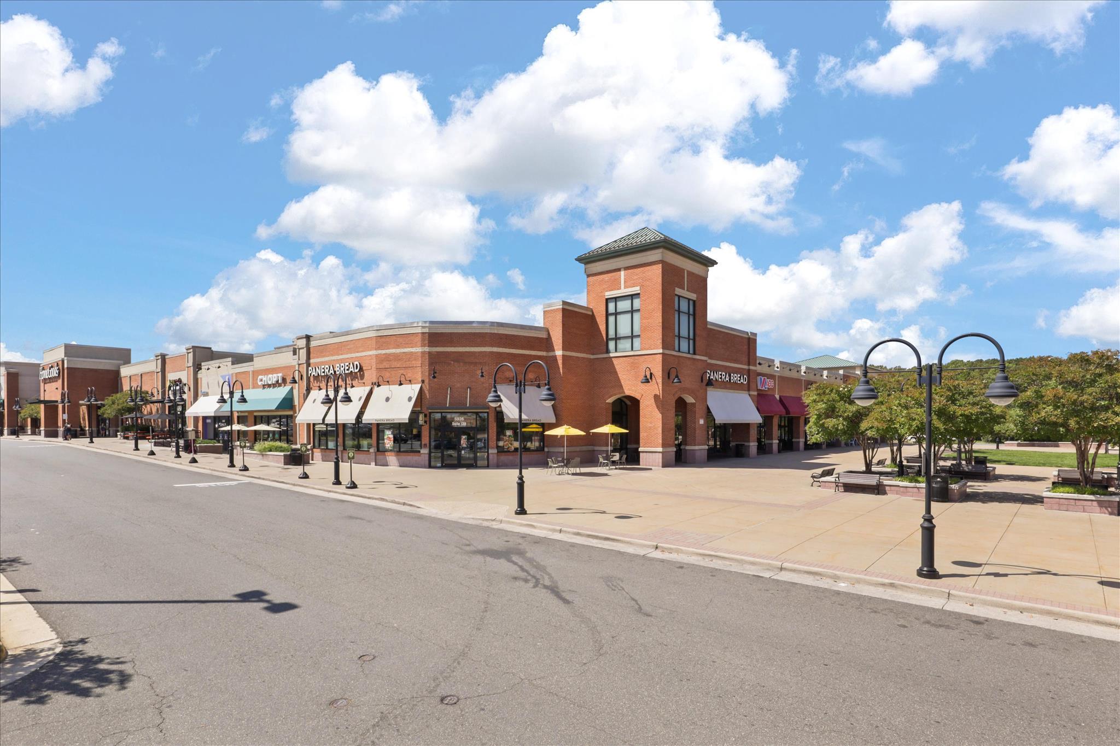
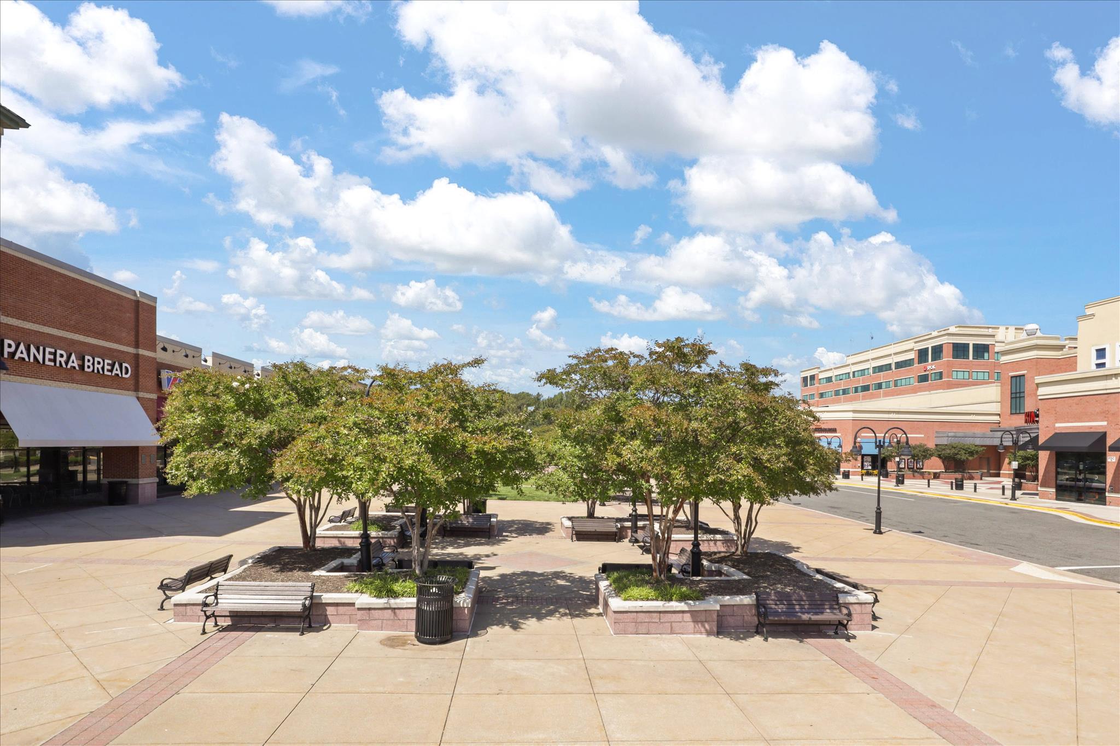
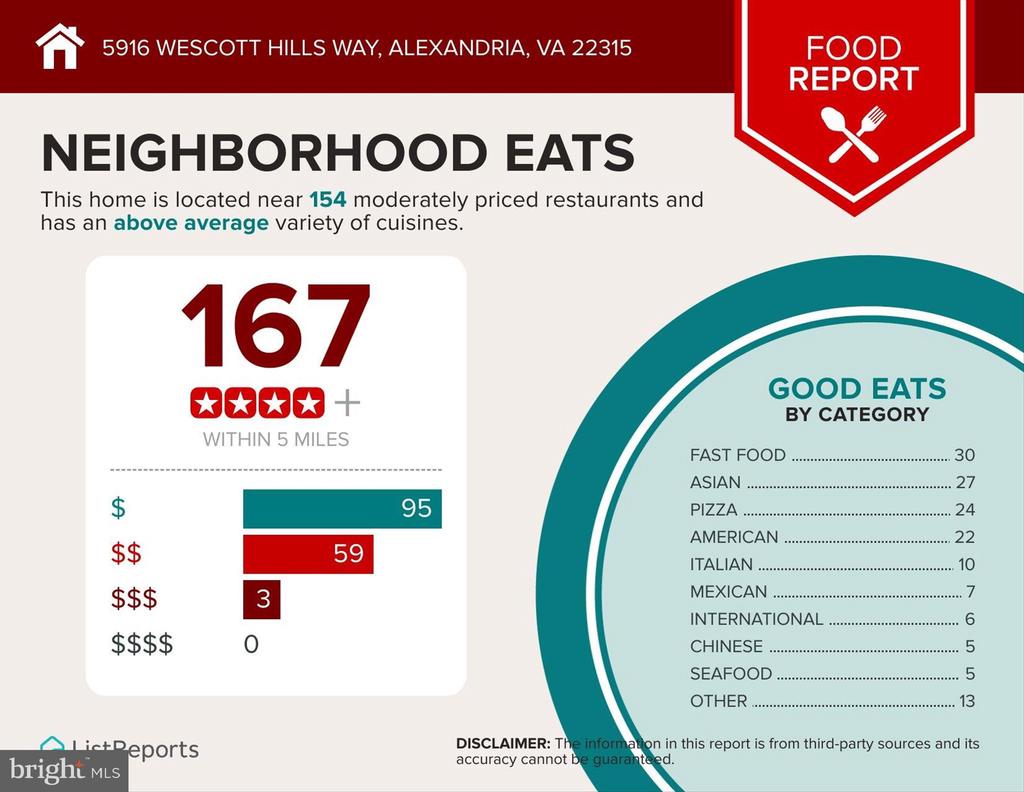
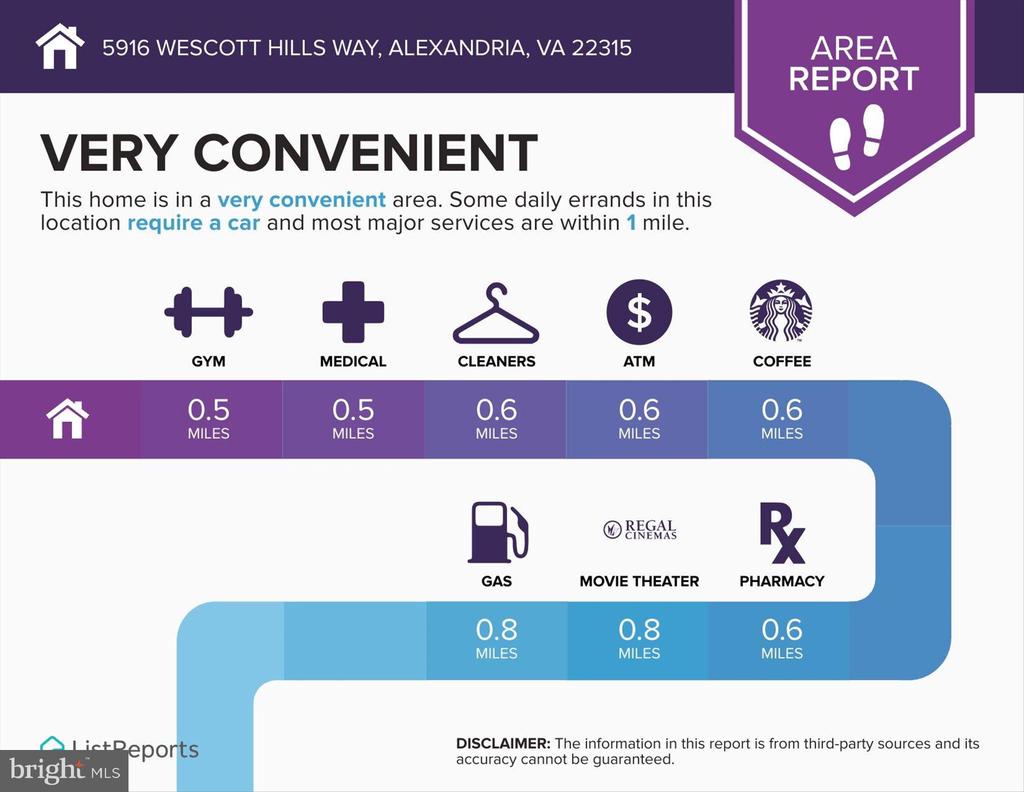
**UNBEATABLE LOCATION** close to shopping, dining, parks, commuter routes & community amenities, with easy access to 2 Metro stations, VRE & major highways connecting Northern Virginia, DC & Maryland.